Commercial / Wuhan, China
OCT Happy Sky
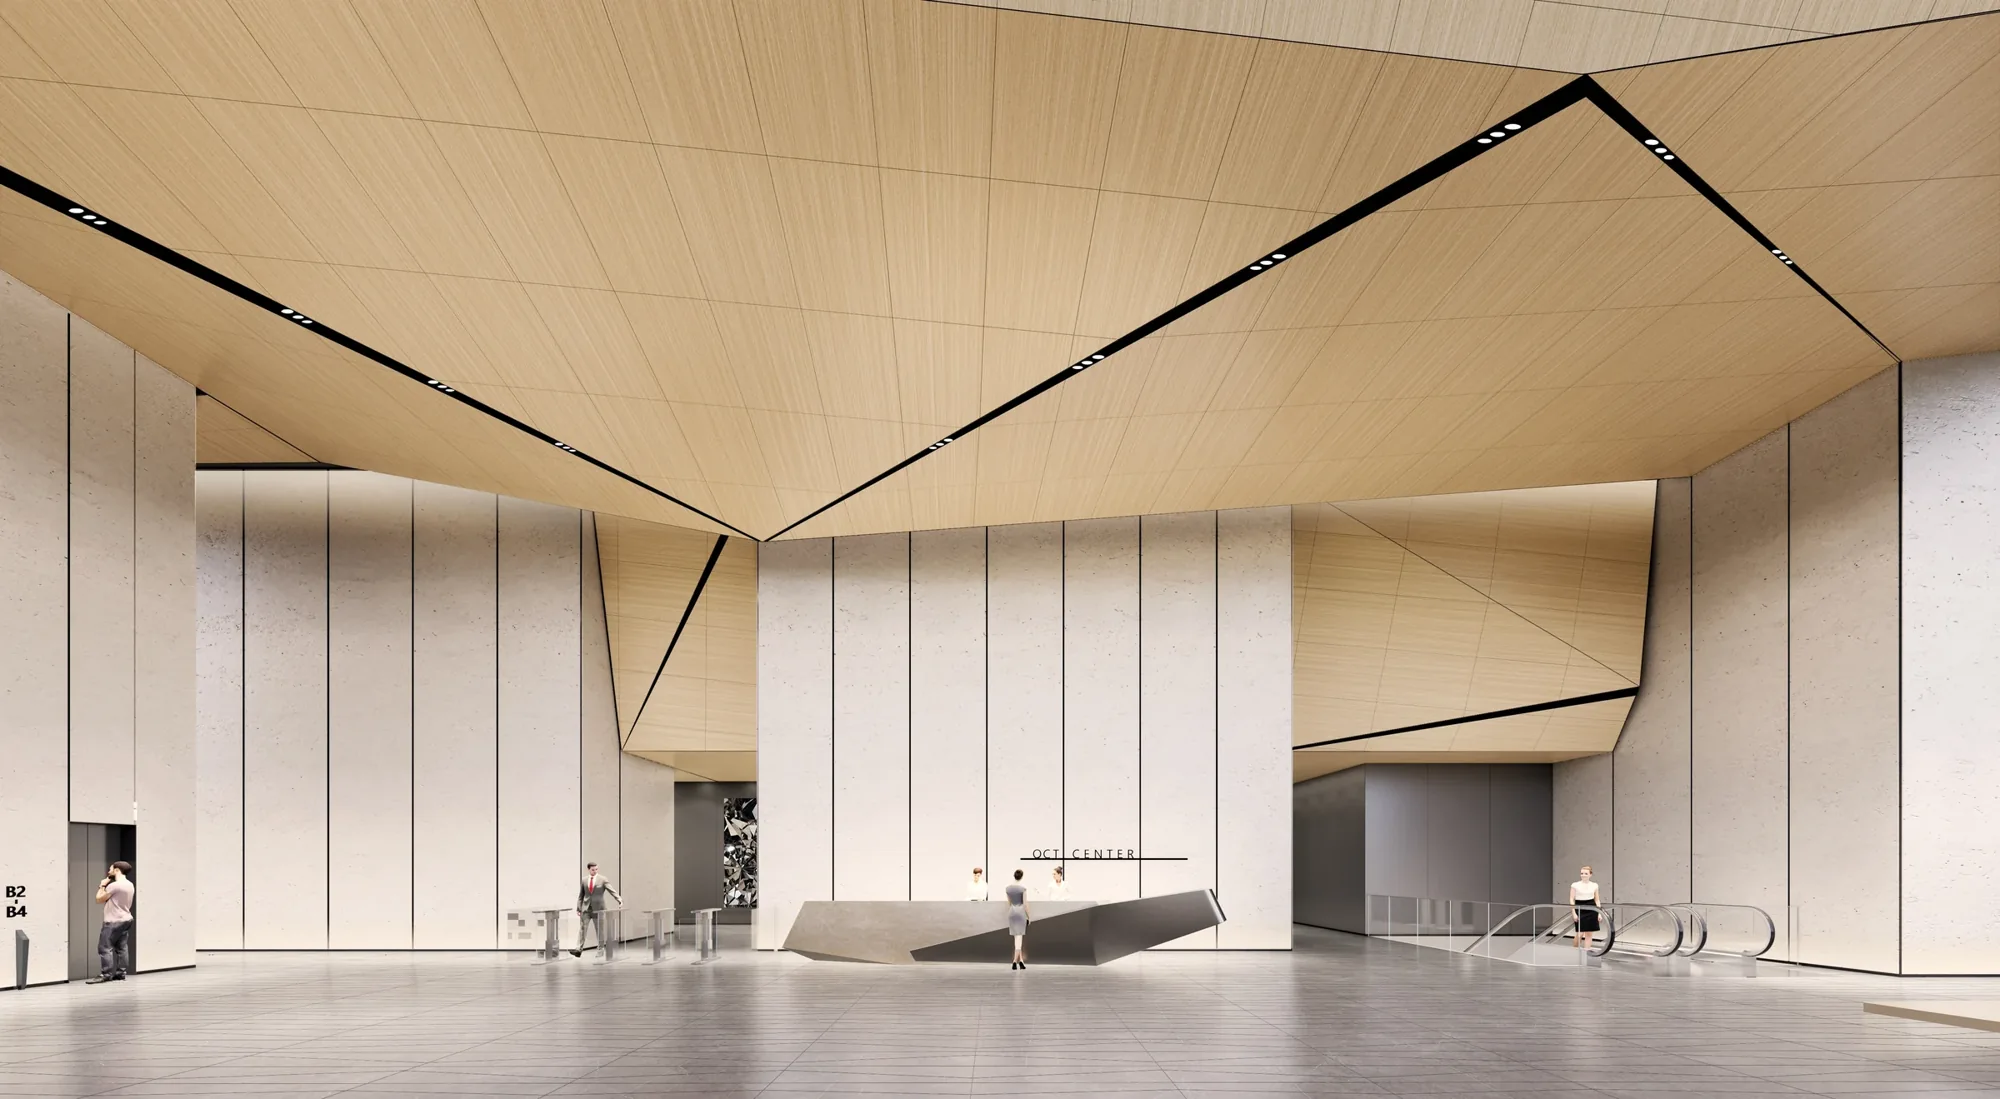
A monumental public interior uses light, rhythm and movement to orient visitors across a complex destination.
121.4737° E
The project, in detail
- Location
- Wuhan, China
- Sector
- Commercial
- Presentation
- Selected project
- Spaces
- 3
A monumental public interior uses light, rhythm and movement to orient visitors across a complex destination.
Read the project through its spatial sequence: arrival, shared areas and more private settings. The gallery keeps these spaces together so the relationship between material, light and movement remains visible.
INSIDE THE PROJECT
Space by space.
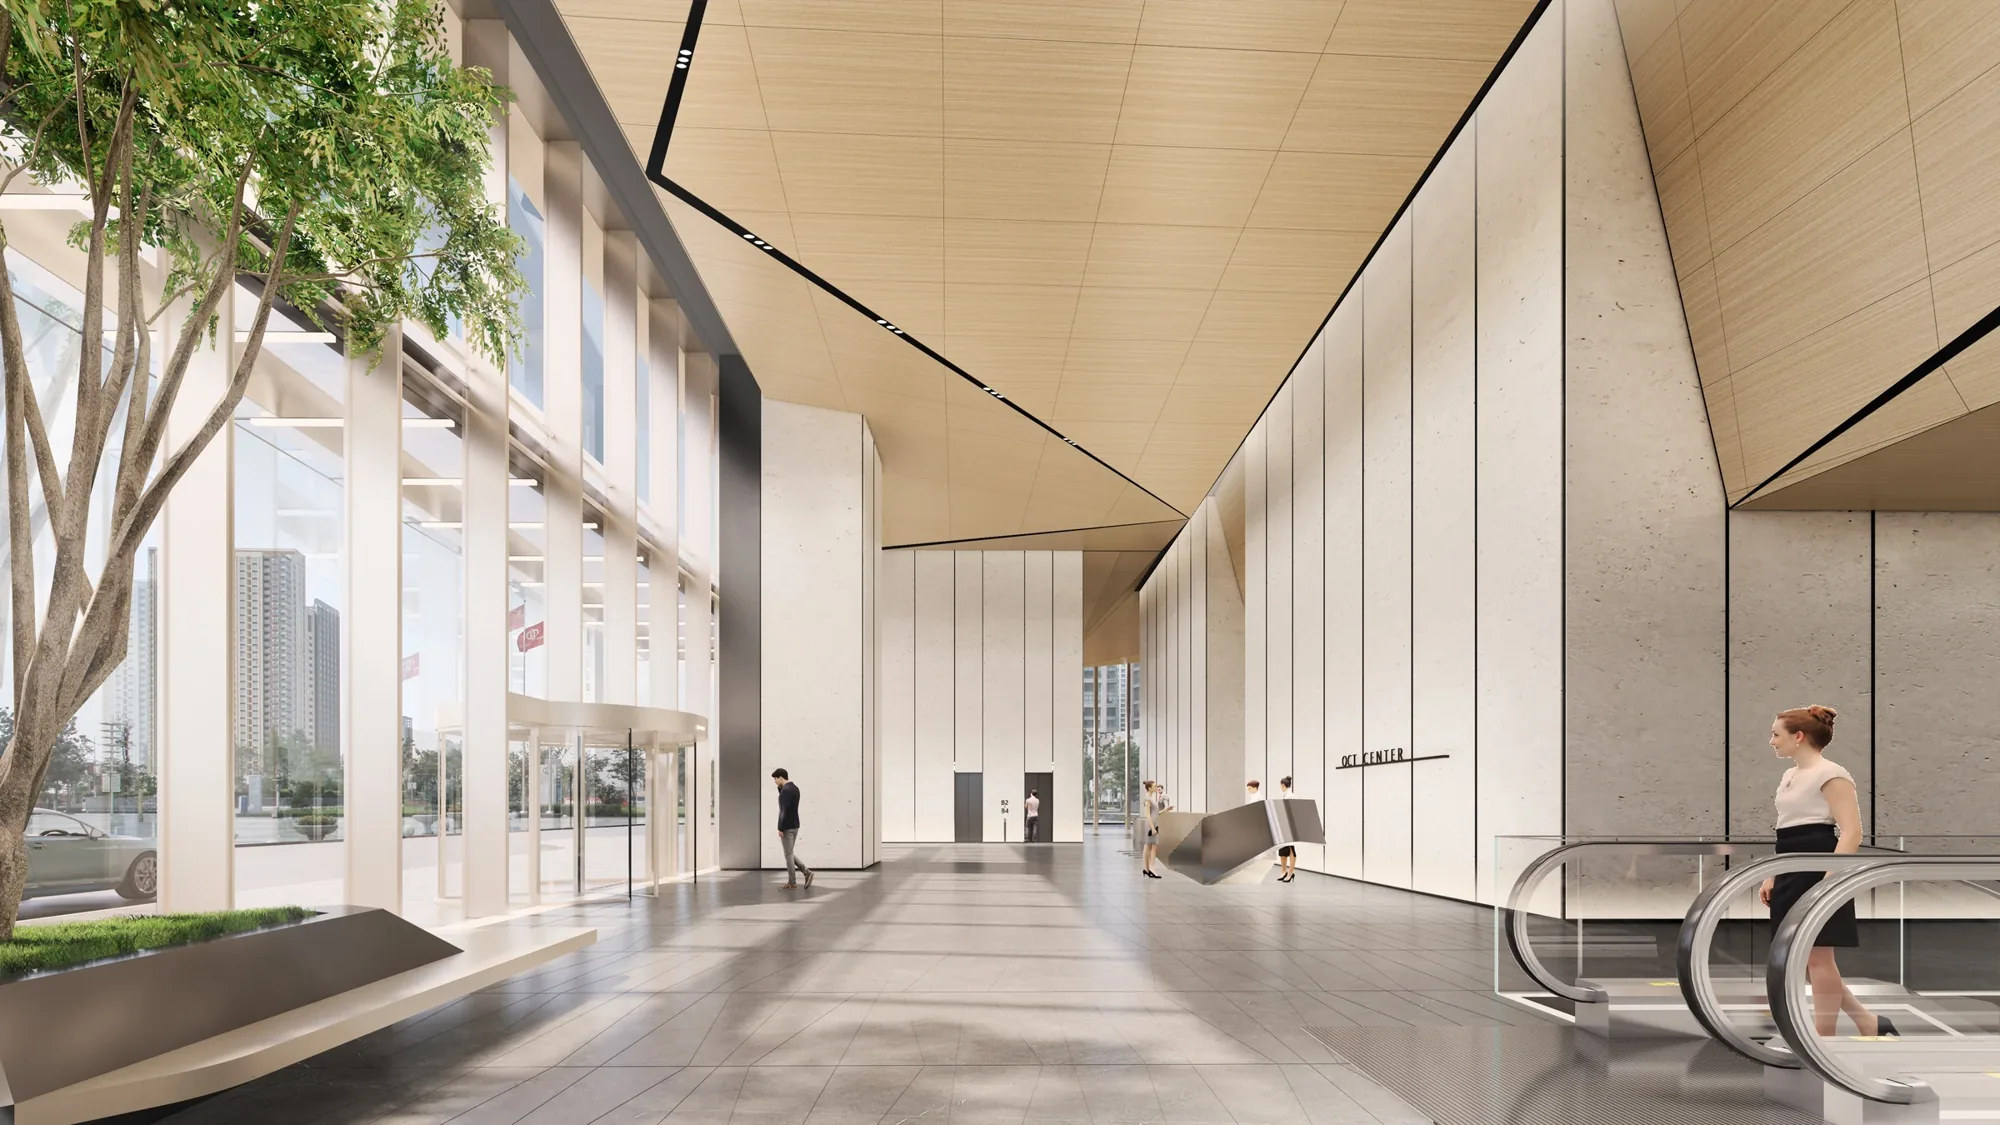
Atrium Reception
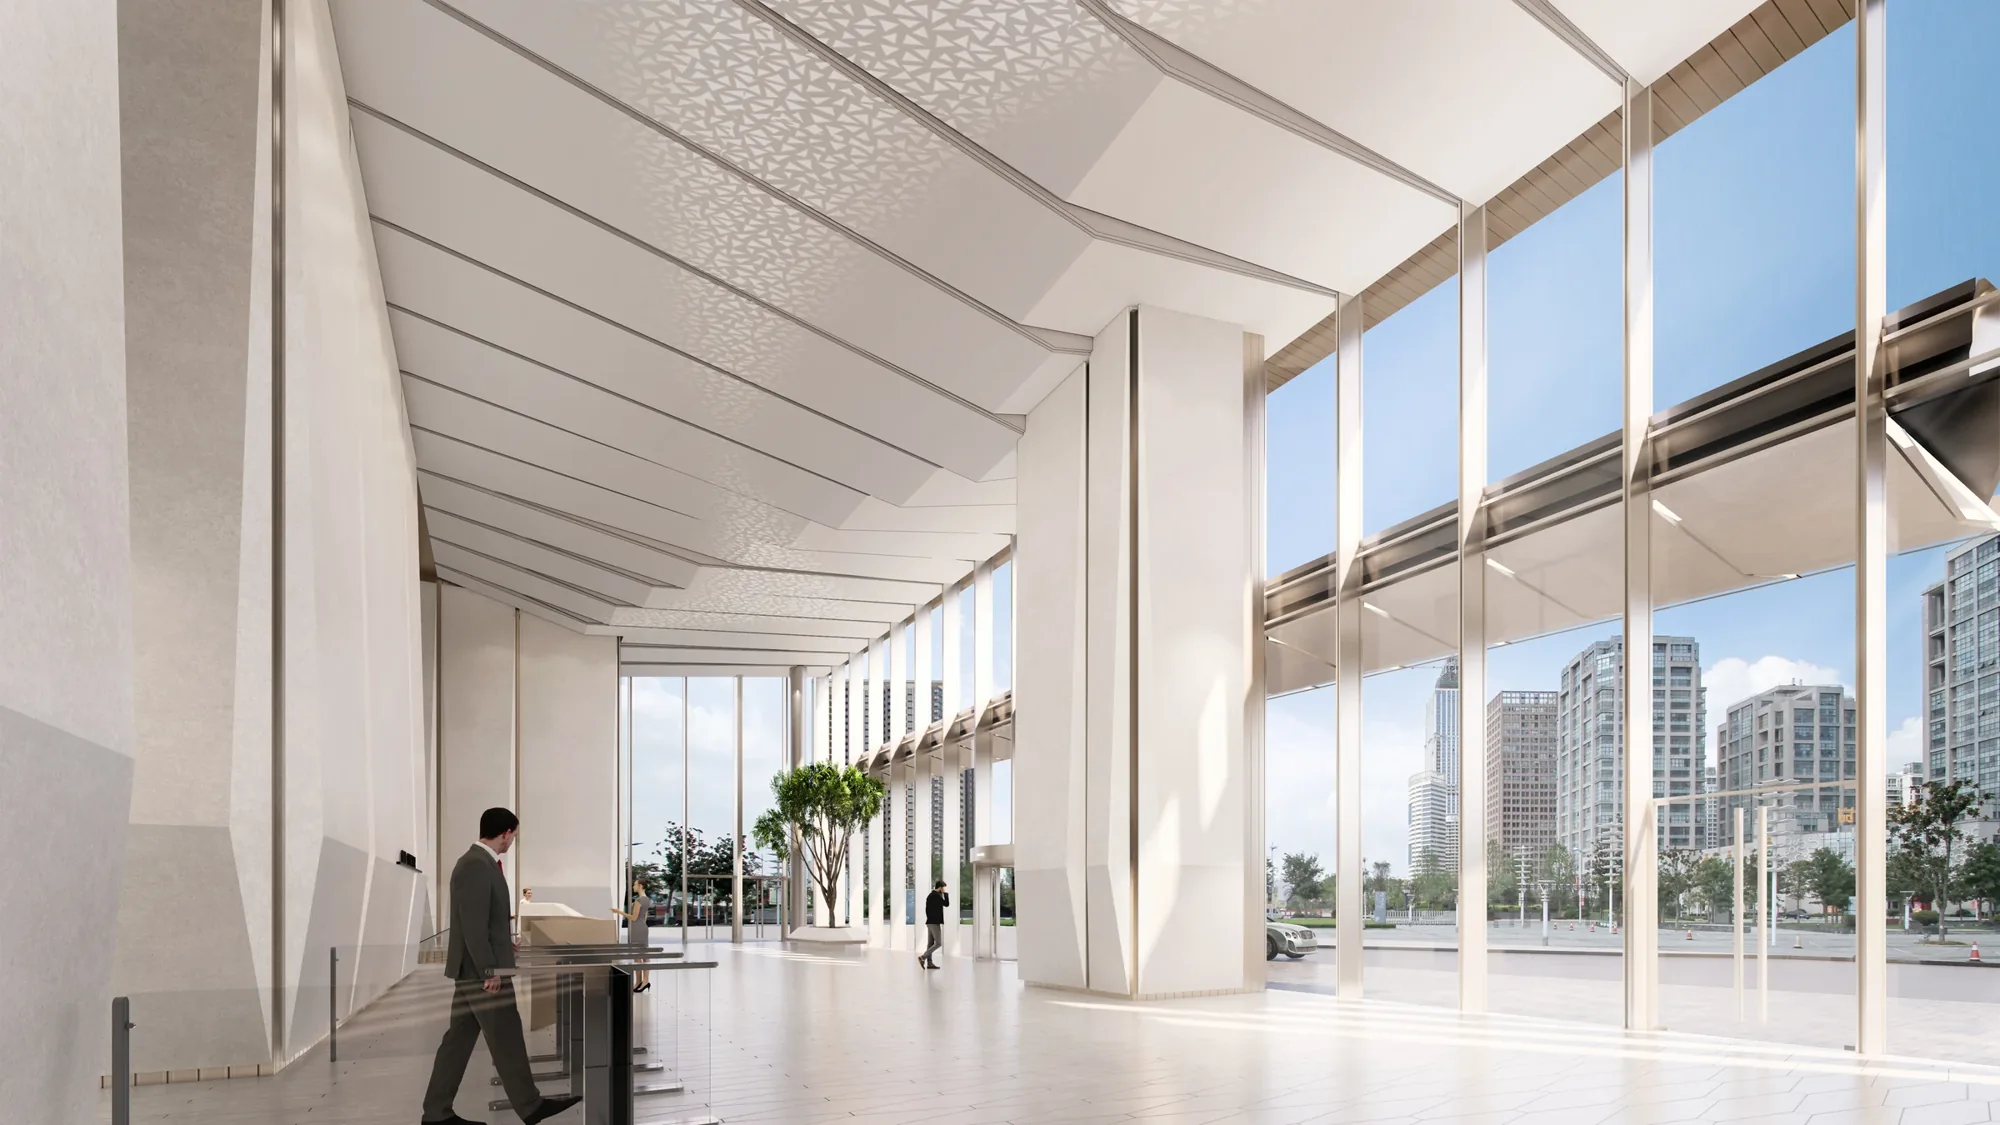
Public Gallery
Planning something in this sector?
A commercial interior must make sense to visitors, tenants and the people who operate it. We begin with arrival, circulation and dwell points, then test how leasing, hospitality and public space interact. A compelling entrance matters, but so do the quieter decisions: where deliveries arrive, how a visitor finds the lifts and how finishes withstand daily use.
Commercial Interior Design Shanghai ↗Your place. Your next chapter.
Tell us where, what and why. We will help define the next step.
Discuss your project ↗